




BEDS5
BATHS3 full
SQUARE FEET1,988
MLS#MDHR2058882
STATUSACTIVE
PROPERTY TYPEResidential - Single Family
SCHOOLHARFORD COUNTY PUBLIC SCHOOLS
Property Description
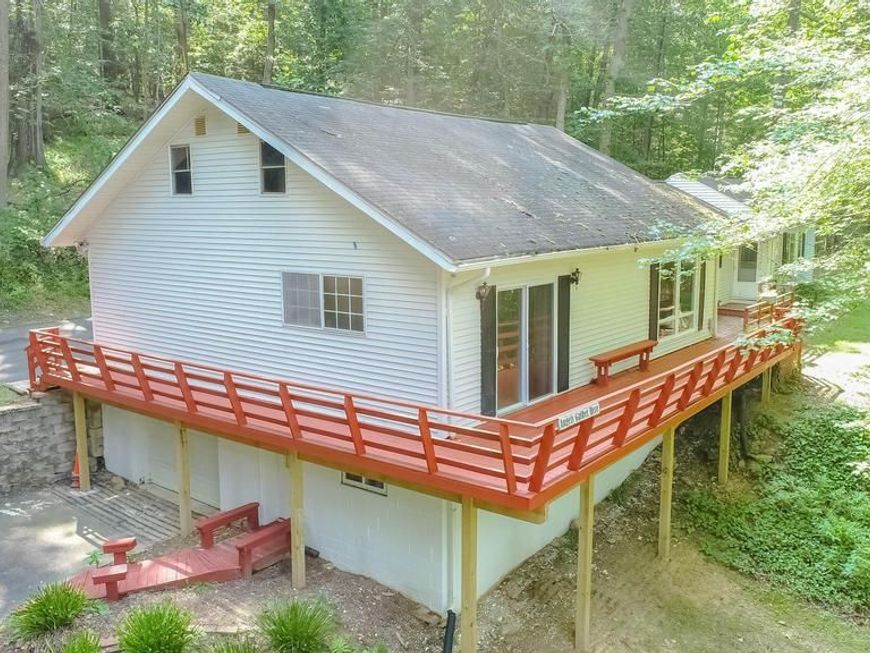
ADU. ADDITIONAL DWELLING UNIT. Rental Income Potential!! ADUs provide an opportunity for homeowners to generate additional income through rental options. This can help offset mortgage costs or provide a steady revenue stream. ADU Bill goes into effect Oct 1st, 2026. Need Space? Nestled on 3.31-acre lot, this exquisite raised ranch home offers a harmonious blend exitsing rancher, with new Addition Built between 2002-2006. Step inside to discover a spacious interior 1,988 square feet of finished living space. The inviting layout features living space for main house with generously sized bedrooms, and a Mother In Law Suite, on other side of home, ensuring ample room for relaxation and privacy. Mother In law suite needs paint, and some updating, but could be perfect for someone who wants all one level with its own deck and walk out. The additional family members newer addition has entrance foyer divided into 2 separate homes. Enter at foyer, or the newly added entrance, main level. The home section has 2 kitchens, center island bar, sliders to outside. Complete ADU unit with Newer soaking tub in main bathroom, providing a spa-like retreat right at home. The Owner is giving a Credit to new sliding glass door & new plank flooring. Large-framed windows invite natural light to flood the space, offering picturesque views of the surrounding landscape. The main floor laundry adds convenience to daily living, while the daylight basement presents endless possibilities for customization, with space for additional rooms with full kitchen and easy garage access. Outside, the property is a true sanctuary. The partly wooded lot backs to serene trees, providing a sense of privacy and tranquility. Walk up to the top, to clearing, lot is 552 Feet Long and goes well beyond the driveway. The circular paved driveway leads to an attached garage, for workshop with ease. The kitchen on the main side, featuring stainless steel appliances, including a built-in range, oven, microwave, and dishwasher, all designed to elevate your culinary experience. The thoughtful layout ensures functionality while separating both homes. The additional unit is perfect for older or elderly that want all one level, and to be close enough in case needed comfort. Whether you're hosting a summer barbecue or enjoying a quiet evening under the stars, this property offers a unique opportunity to embrace living separately but with peace knowing loveones are close to you. Don't miss your chance to make this exceptional home your own.
Property Features
Property Type: Residential - Single Family
Basement: Yes
Basement: Other, Daylight, Full, Connecting Stairway, Drainage System, Front Entrance, Garage Access, Improved, Space For Rooms
Cooling: Central A/C
Fuel Type: Electric
Garage: 1
Heating: Baseboard - Electric
Home Style: Raised Ranch/Rambler
Lot Size: 3.31 Acres
Roof Type: Asbestos Shingle
Stories: 2.0
Taxes: $3,430
Year Built: 1952
Feature Descriptions
Accessibility: Level Entry - Main
Additional Structures: Above Grade, Below Grade
Appliances: Built-In Range, Dishwasher, Dryer - Electric, Microwave, Oven/Range - Electric, Refrigerator, Stainless Steel Appliances
Electric: 100 Amp Service
Exterior: Frame
Flooring: Carpet, Laminate Plank
Interior: 2nd Kitchen, Bathroom - Jetted Tub, Bathroom - Soaking Tub, Carpet
Lot: Backs to Trees, Partly Wooded, Private
Lot Dimensions: 3.31 Acre(S)
Municipality: FALLSTON
Parking Features: Circular Driveway, Paved Parking, Paved Driveway, Parking Space Conveys
Parking Notes: 13 Total Parking Spaces
Pet Restrictions: No Pet Restrictions
Rooms: Living Room, Bedroom 2,Bedroom 3,Bedroom 4,Kitchen, Bathroom 1
Sewer: On Site Septic
Special View Info: Panoramic, Pasture, Trees/Woods
SQFT Above Finished: 1988
SQFT Total Finished: 1988
Structure Type: Detached
Total Garage/Parking Spaces: 13
Utilities: Electric Available, Cable TV
Water: Private
Windows: Wood Frame
Wooded: Yes
Room Sizes
Kitchen: 25 x 17 Level - Main
Living Room: 25 x 18 Level - Main
Bedroom 2: 16 x 16 Level - Main
Bedroom 3: 9 x 10 Level - Main
Bedroom 4: 9 x 10 Level - Main
Kitchen: 10 x 12 Level - Lower 1
Local Schools
High School: FALLSTON
Middle School: FALLSTON
Elementary School: YOUTHS BENEFIT
School District: HARFORD COUNTY PUBLIC SCHOOLS
Listed By / Shown By
Listed By
Agency Name: RE/MAX Advantage Realty
Agency Phone: 4103916900
Shown By
Agent Name: Shelia Eggleston
Agent Phone: Cell: (443) 616-1623
Agency Title: Berkshire Hathaway HomeServices Homesale Realty

 First American
Estimate Your Payment
Estimated Payment
$ 1,292.47 per month $890.00 Principal & Interest $285.83 Property Tax $116.64 Homeowner's Insurance



 Corporate Office - 215 S Centerville Rd. Lancaster, PA 17603
2525 Friendship Road | MLS# MDHR2058882
This single family home located at 2525 Friendship Road, Fallston, MD 21047 is currently listed for sale with an asking price of $399,900. This property was built in 1952 and has 5 bedrooms and 3 full baths with 1988 sq. ft. Friendship Road is located within the HARFORD COUNTY PUBLIC SCHOOLS school district. Search Fallston real estate on sheliaeggleston.homesale.com today.