




BEDS4
BATHS2 full 1 partial
SQUARE FEET2,152
MLS#PACT2133888
STATUSPENDING
PROPERTY TYPEResidential - Single Family
SUBDIVISIONDEEPDALE
SCHOOLTREDYFFRIN-EASTTOWN
Property Description
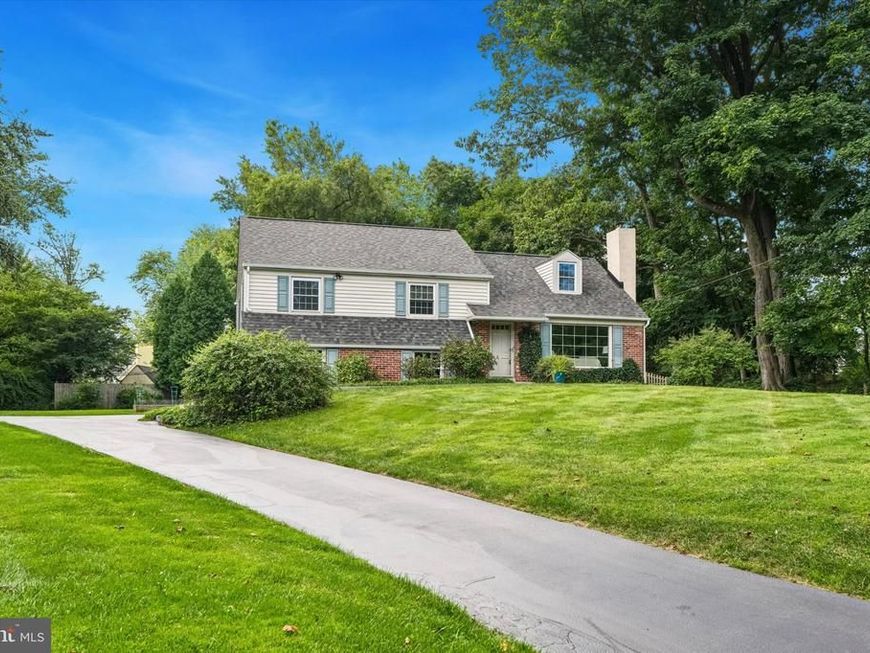
Welcome to Deepdale—one of the Main Line’s most walkable, connected neighborhoods—where community, convenience, and everyday ease come together. As part of a long standing Civic Association, Deepdale enjoys a strong neighborhood identity, complete with seasonal parades, egg hunts, progressive dinners, and a dedicated Facebook page that keeps everyone in the loop. This home places you at the center of everything that makes the Tredyffrin/Wayne area so desirable. Within a short walk, you’ll find the R 5 train, Strafford Park, the Tredyffrin Library (with EV chargers), downtown Wayne, and the Radnor Trail. Daily errands are effortless with Wegmans, Whole Foods, Giant, Acme, Trader Joe’s, and the Lancaster County Farmers Market all close by—plus several smaller weekly markets within a five mile radius. You’re minutes from the King of Prussia Marketplace, the Devon Horse Show, major universities, private K–12 schools, athletic clubs, golf courses, and the Main Line YMCA. Paoli and Bryn Mawr Hospitals—two of the region’s most respected acute care centers—are easily accessible. Commuting is simple with quick connections to the PA Turnpike, Route 202, the Blue Route, 422, and the Schuylkill Expressway. Recent upgrades include a new roof, gutters, and skylight (2026), along with updated garage doors, a high efficiency gas furnace, 16 SEER air conditioning, a new shed, fresh paint, and new carpeting in the family room and second floor. The kitchen features a 5 burner BOSCH gas cooktop, double wall ovens, microwave, granite countertops, and a pantry with pull out shelving. Parking is plentiful, with three driveway spaces in addition to the two car garage, which includes a workbench area and room for a refrigerator or tool storage. Guests can park at the library next door and follow the paved walkway directly to the front yard. T/E school buses pick up and drop off at the driveway, and the library serves as the polling location for this address. The expansive yard offers flexibility for future expansion or the addition of a pool. This home is part of the highly regarded Tredyffrin Easttown School District (Devon Elementary, T/E Middle, and Conestoga High School) and offers unmatched access to commuter routes, dining, shopping, and all the amenities that define Main Line living.
Property Features
Property Type: Residential - Single Family
Cooling: Central A/C
Fireplaces: 1
Fuel Type: Natural Gas
Garage: 2
Heating: Forced Air
Home Style: Split Level
Lot Size: 0.42 Acres
Roof Type: Shingle
Stories: 2.0
Taxes: $8,089
Year Built: 1955
Feature Descriptions
Additional Structures: Above Grade, Below Grade
Appliances: Cooktop, Dishwasher, Dryer - Gas, Built-In Microwave, Oven - Double, Oven - Wall, Oven/Range - Gas, Refrigerator, Washer
Electric: 200+ Amp Service
Exterior: Brick, Vinyl Siding
Fireplace: Gas/Propane
Interior: Attic, Built-Ins, Carpet, Floor Plan - Traditional, Formal/Separate Dining Room, Laundry Chute, Pantry, Primary Bath(s), Skylight(s), Upgraded Countertops, Walk-in Closet(s), Wood Floors
Lot Dimensions: 0.42 Acre(S)
Municipality: TREDYFFRIN TWP
Parking Features: Paved Driveway, Private
Parking Notes: 6 Total Parking Spaces
Rooms: Living Room, Dining Room, Primary Bedroom, Bedroom 2,Bedroom 3,Bedroom 4,Kitchen, Family Room, Foyer, Laundry, Primary Bathroom, Full Bath, Half Bath
Sewer: Public Sewer
SQFT Above Finished: 1877
SQFT Below Finished: 275
SQFT Total Finished: 2152
Structure Type: Detached
Total Garage/Parking Spaces: 6
Water: Public
Room Sizes
Foyer: 13 x 9 Level - Main
Living Room: 13 x 13 Level - Main
Dining Room: 13 x 10 Level - Main
Kitchen: 13 x 10 Level - Main
Primary Bedroom: 15 x 13 Level - Upper 1
Primary Bathroom: 7 x 5 Level - Upper 1
Bedroom 2: 15 x 10 Level - Upper 1
Bedroom 3: 14 x 12 Level - Upper 1
Full Bath: 8 x 7 Level - Upper 1
Family Room: 25 x 11 Level - Lower 1
Half Bath: 6 x 4 Level - Lower 1
Laundry: 8 x 8 Level - Lower 1
Bedroom 4: 22 x 15 Level - Upper 1
Local Schools
High School: CONESTOGA SENIOR
Middle School: TREDYFFRIN-EASTTOWN
Elementary School: DEVON
School District: TREDYFFRIN-EASTTOWN
Listed By / Shown By
Listed By
Agency Name: Real of Pennsylvania
Agency Phone: 6106872900
Shown By
Agent Name: Shelia Eggleston
Agent Phone: Cell: (443) 616-1623
Agency Title: Berkshire Hathaway HomeServices Homesale Realty

 First American
Estimate Your Payment
Estimated Payment
$ 2,713.04 per month $1,802.71 Principal & Interest $674.08 Property Tax $236.25 Homeowner's Insurance



 Corporate Office - 215 S Centerville Rd. Lancaster, PA 17603
606 Upper Gulph Road | MLS# PACT2133888
This single family home located at 606 Upper Gulph Road, Wayne, PA 19087 is currently listed for sale with an asking price of $810,000. This property was built in 1955 and has 4 bedrooms and 2 full and 1 partial baths with 2152 sq. ft. Upper Gulph Road is located in the DEEPDALE subdivision within the TREDYFFRIN-EASTTOWN school district. Search DEEPDALE real estate on sheliaeggleston.homesale.com today.